

309 Highland DriveEnnis, TX 75119
Mortgage Calculator
Monthly Payment (Est.)
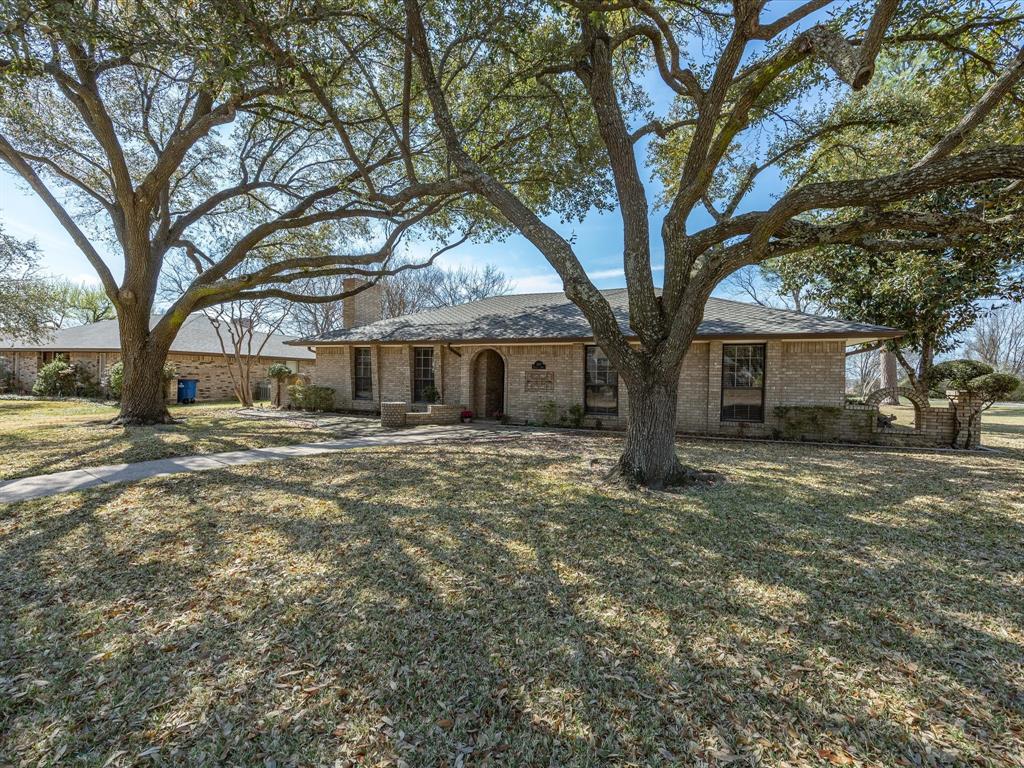

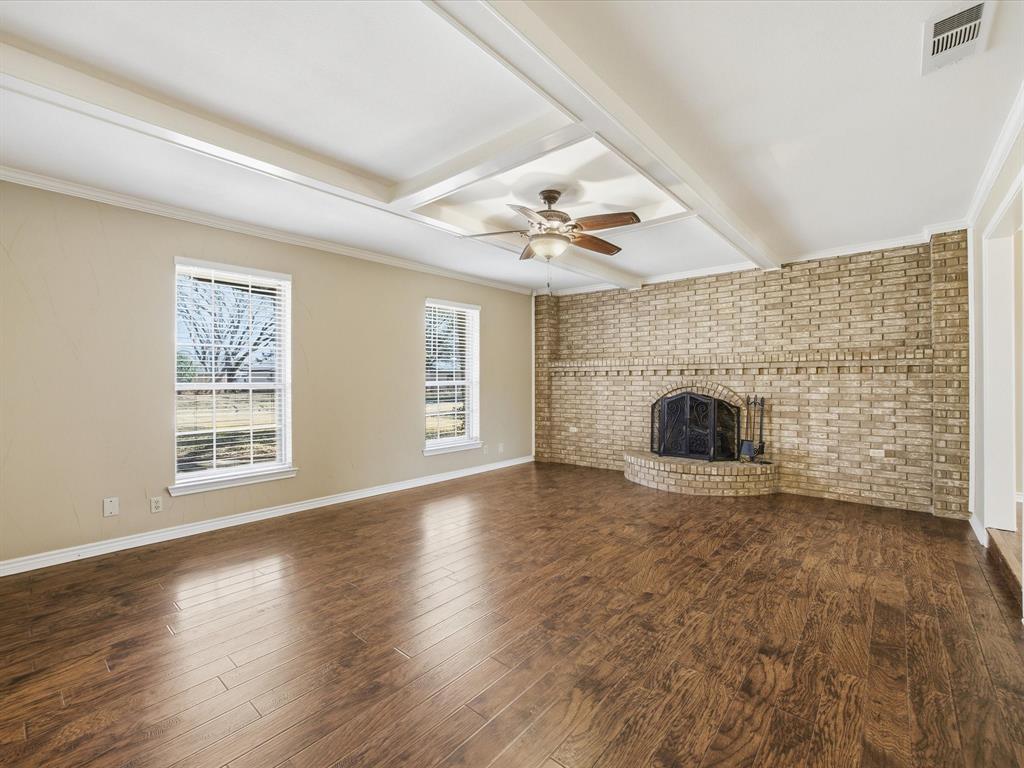
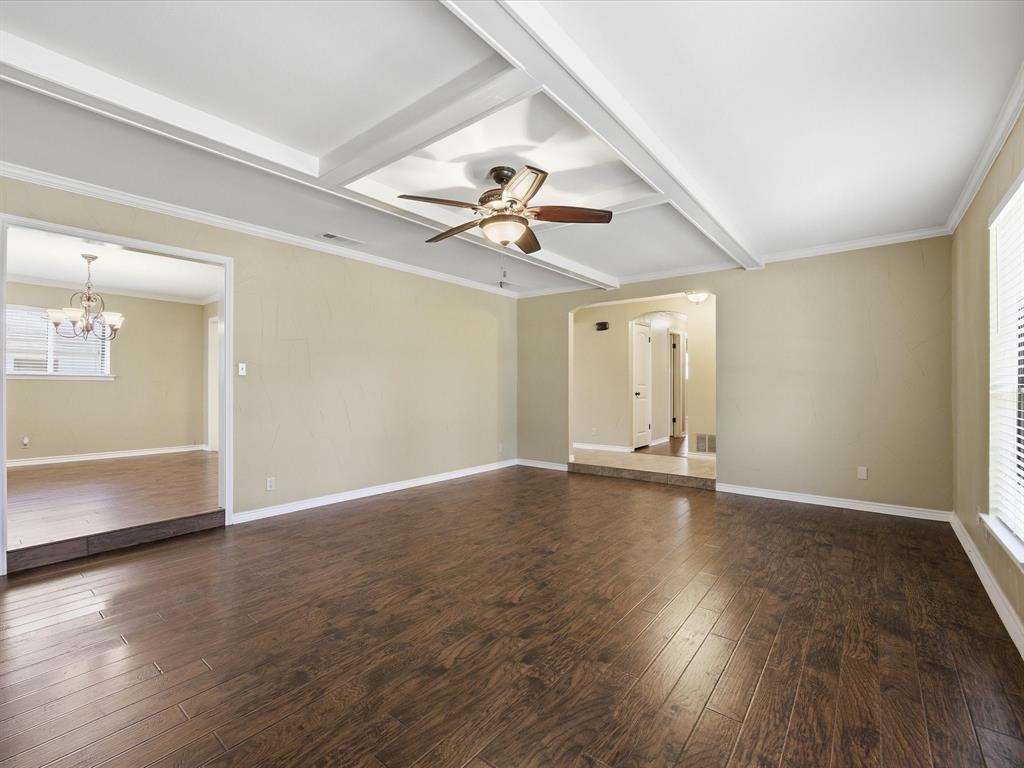
$1,410Tucked into a beautiful, well-established neighborhood with mature shade trees and minimal through-traffic, this meticulously maintained home offers comfort, space, and timeless charm. Situated on a generous corner lot just shy of a quarter acre, the property features 1,723 square feet, 3 bedrooms, and 2 full baths. Inside, you’ll find a thoughtfully updated interior with kitchen and bathroom upgrades completed within the last 10 years, offering modern touches while maintaining the home’s inviting character. The majority of the home showcases durable laminate wood flooring and tile, while brand new carpet adds fresh comfort in two of the bedrooms. The living area is anchored by a cozy wood-burning fireplace with electric logs and optional blower function. Outside, the property continues to impress with a two-car garage and a separate workshop complete with additional storage space—ideal for hobbies, projects, or extra storage needs. With its quiet location, mature trees, spacious corner lot, and pride of ownership throughout, this home is a rare opportunity in a highly desirable neighborhood. Move-in ready and exceptionally cared for, it’s ready to welcome its next owners.
| yesterday | Listing updated with changes from the MLS® | |
| yesterday | Status changed to Pending | |
| 4 weeks ago | Listing first seen on site |

© 2020 North Texas Real Estate Information Systems. All rights reserved. Information is deemed reliable but is not guaranteed accurate by the MLS or NTREIS. The information being provided is for the consumer's personal, non-commercial use, and may not be reproduced, redistributed, or used for any purpose other than to identify prospective properties consumers may be interested in purchasing.
Last checked: 2026-04-01 05:42 AM CDT