

1372 Greathouse RoadWaxahachie, TX 75167
Mortgage Calculator
Monthly Payment (Est.)
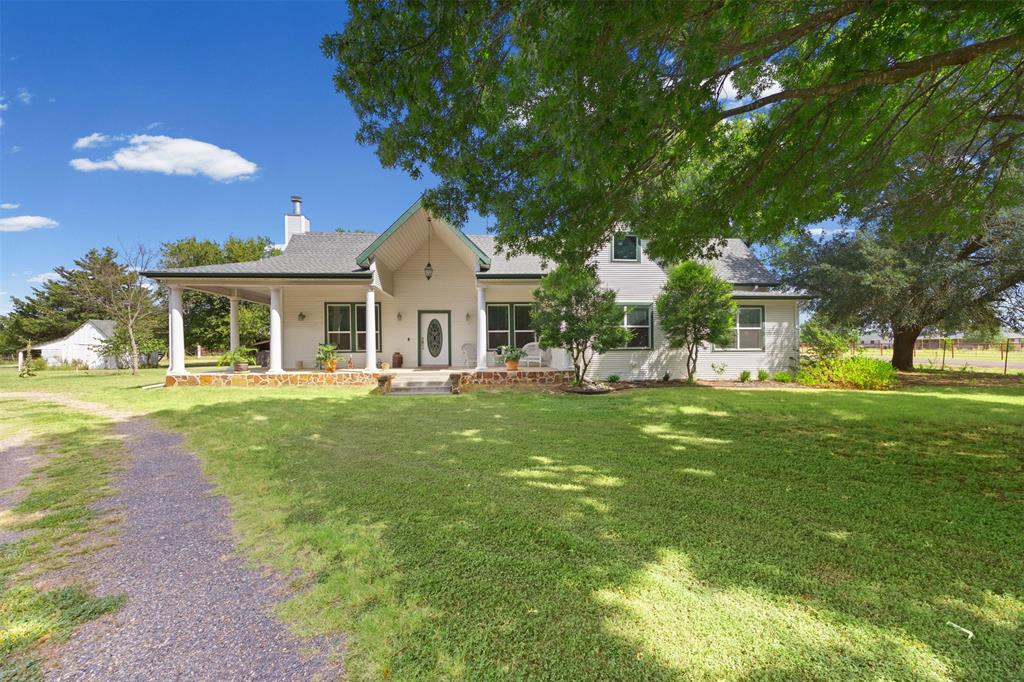
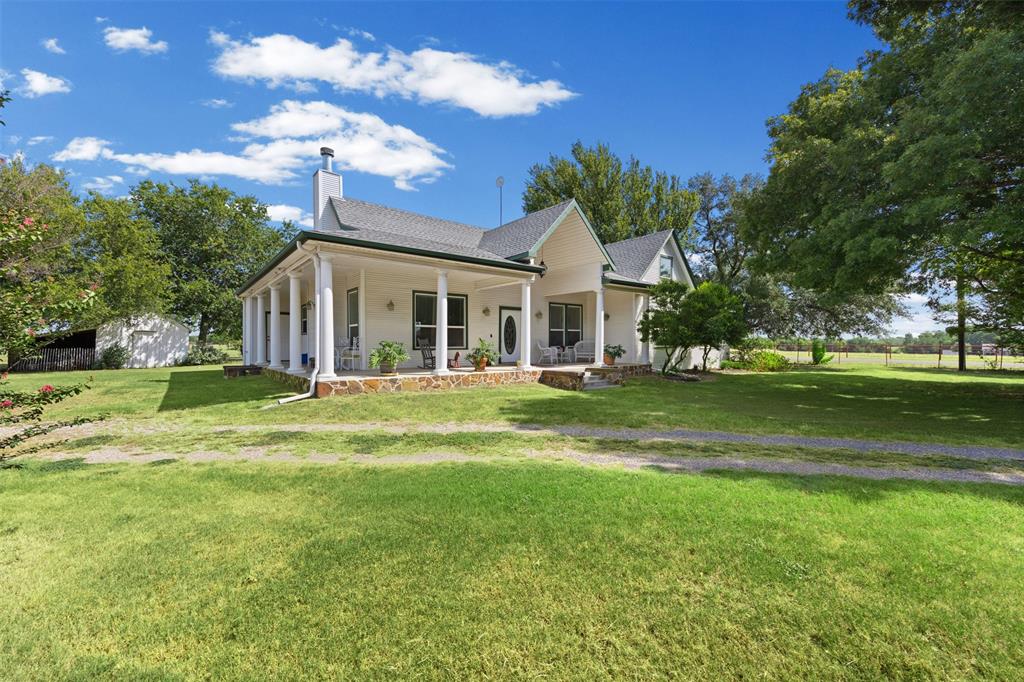
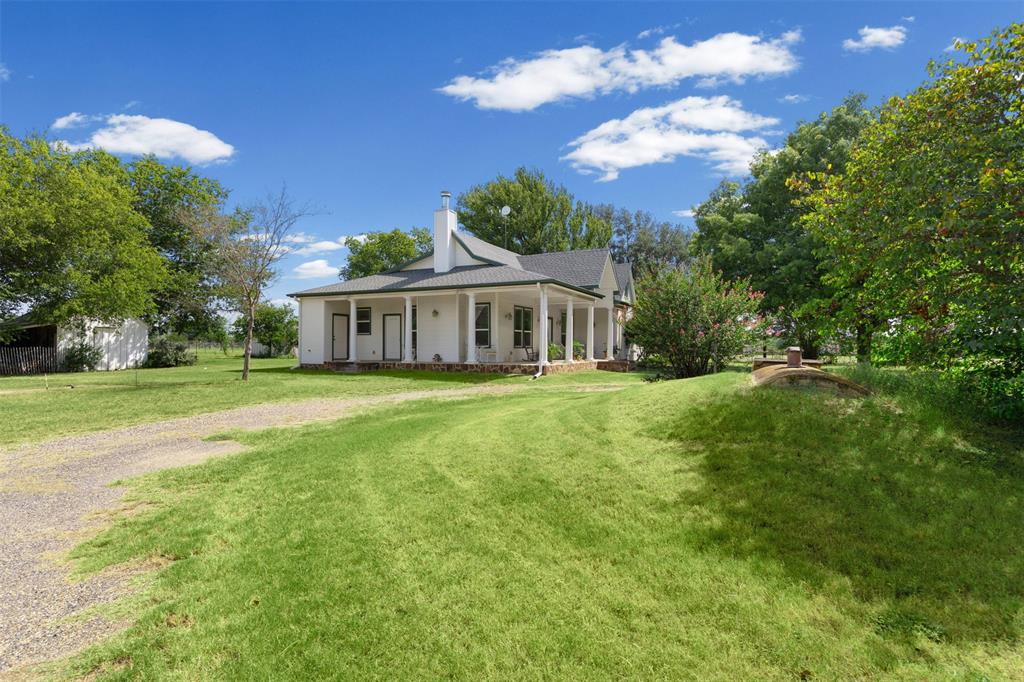
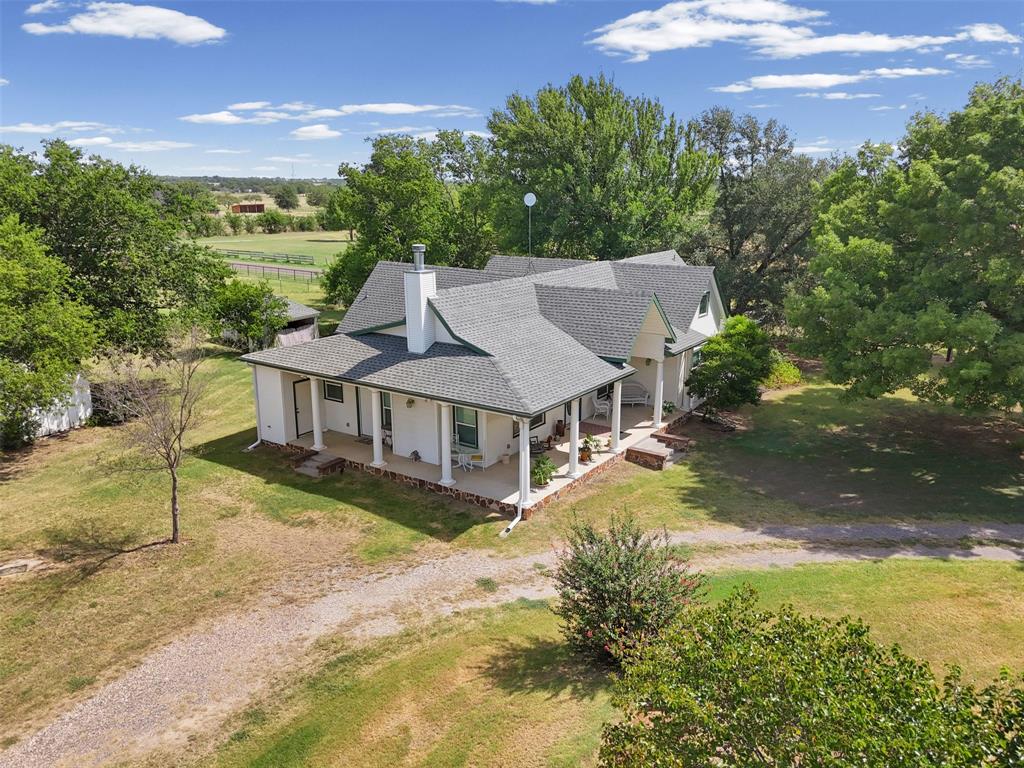
$5,247Own a rare piece of Texas history on this exceptional 88.9-acre working farm featuring an 1872 era farmhouse w construction & modern updates 2021, complete w historic barn. Rich in character, the original homesite includes the 1872 barn, wash house, chicken house, tractor shed with storage, concrete floor, & second hay barn. Ideal for cattle or hay production, the property offers a spring-fed hay meadow, frontage on the North Branch of Chambers Creek, & a large shared water tank that provides dependable water throughout the summer. Abundant wildlife, mature trees, & scenic views create the perfect blend of productivity & recreation. The farmhouse combines historic charm with thoughtful updates completed in 2021, including a remodeled kitchen, updated baths, & a spacious great room addition. Enjoy an open-concept design with soaring vaulted ceilings, exposed cedar beams, & a stunning floor-to-ceiling stone wood-burning fireplace with decorative brass screen doors & a beautiful wood mantel. The dining room showcases classic wainscoting, while the game room features a custom accent wall crafted from reclaimed wood from the original home. Relax on the wraparound porch overlooking the countryside, perfectly positioned to capture peaceful sunrises and shaded afternoons. The spacious primary suite offers a ensuite bath with an oversized walk-through shower, soaking tub, dual vanities, & a flex room ideal for a home office, craft room, or private study. A third full bath near the back entrance is perfect after working cattle or cutting hay. The original upstairs remains floored and offers the opportunity to restore additional living space. This remarkable ranch offers the perfect combination of history, functionality, & modern comfort in the highly regarded Maypearl ISD, all within convenient access to the DFW Metroplex. Whether you’re seeking a working ranch, family legacy property, or peaceful country retreat, this one-of-a-kind estate is ready for its next chapter.
| 3 days ago | Listing updated with changes from the MLS® | |
| 4 days ago | Status changed to Active Under Contract | |
| 4 weeks ago | Listing first seen on site |

© 2020 North Texas Real Estate Information Systems. All rights reserved. Information is deemed reliable but is not guaranteed accurate by the MLS or NTREIS. The information being provided is for the consumer's personal, non-commercial use, and may not be reproduced, redistributed, or used for any purpose other than to identify prospective properties consumers may be interested in purchasing.
Last checked: 2026-08-24 07:18 PM CDT

Did you know? You can invite friends and family to your search. They can join your search, rate and discuss listings with you.