Save
Ask
Tour
Hide
Share
$1,300,000
15 Days On Site

781 Alsdorf Road
Ennis, TX 75119

For Sale|Single Family Residence|Active
5
Beds
4
Total Baths
3
Full Baths
1
Partial Bath
3,438
SqFt
$378
/SqFt
2021
Built
Subdivision:
A Garza
County:
Ellis
781 Alsdorf Road781 Alsdorf Road781 Alsdorf Road781 Alsdorf Road
Save
Ask
Tour
Hide
Share

Mortgage Calculator

Monthly Payment (Est.)

Enter an interest rate to see your estimated monthly payment.
Calculator powered by Showcase IDX, a Constellation1 Company. Copyright ©2026 Information is deemed reliable but not guaranteed.

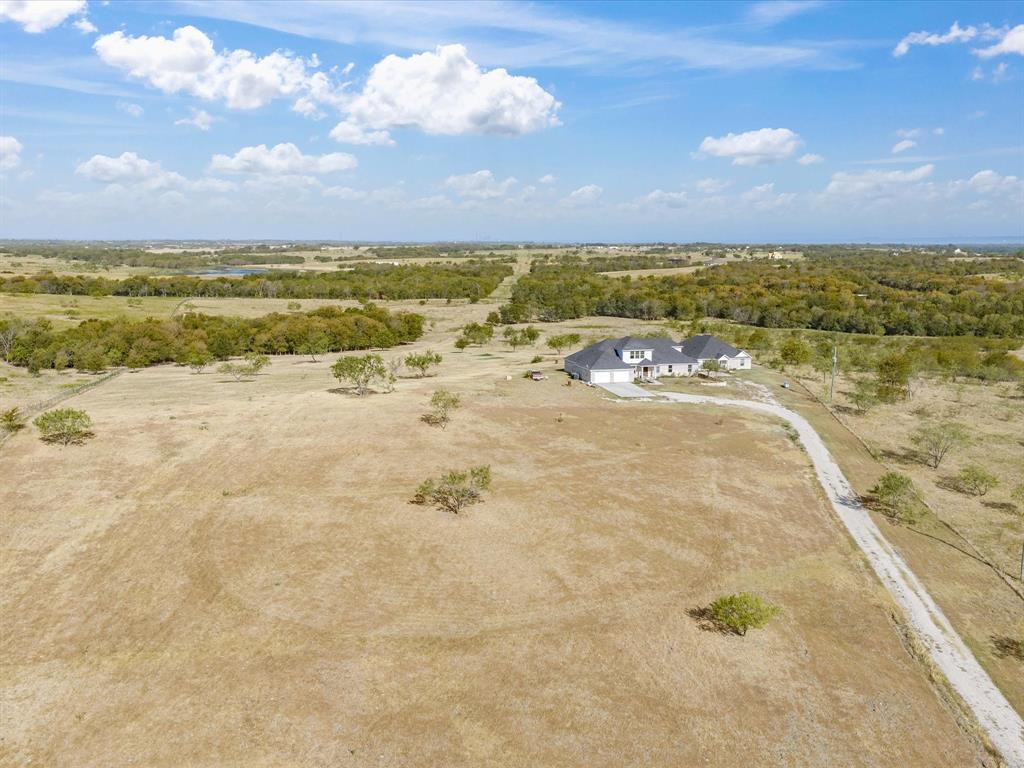
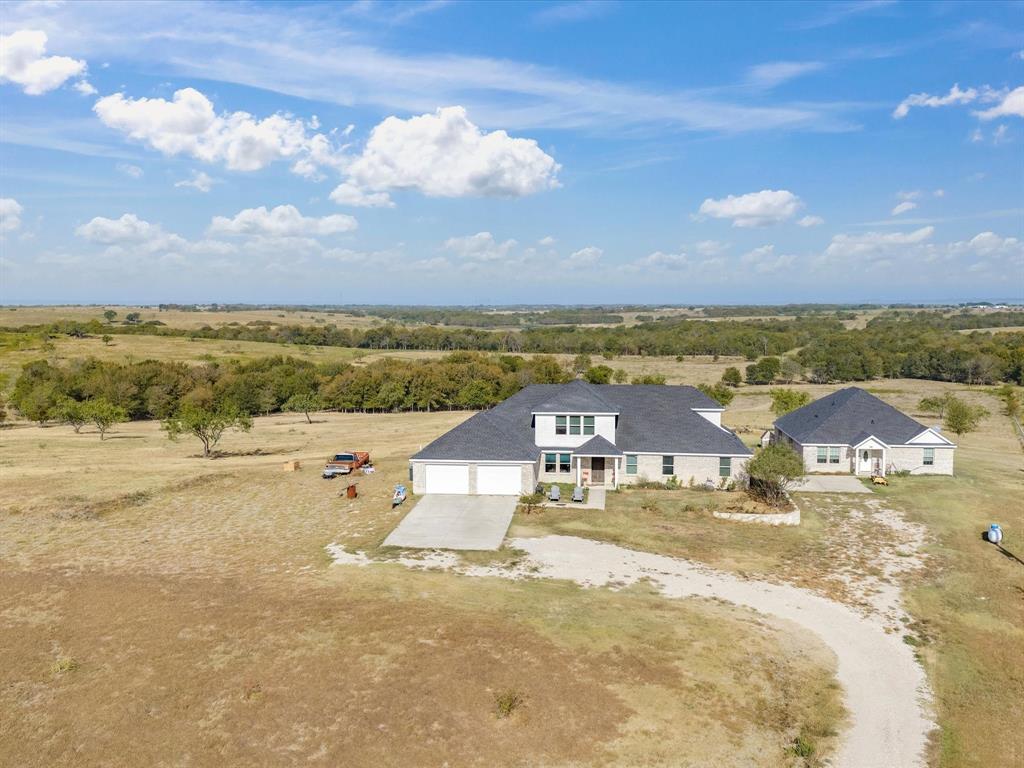
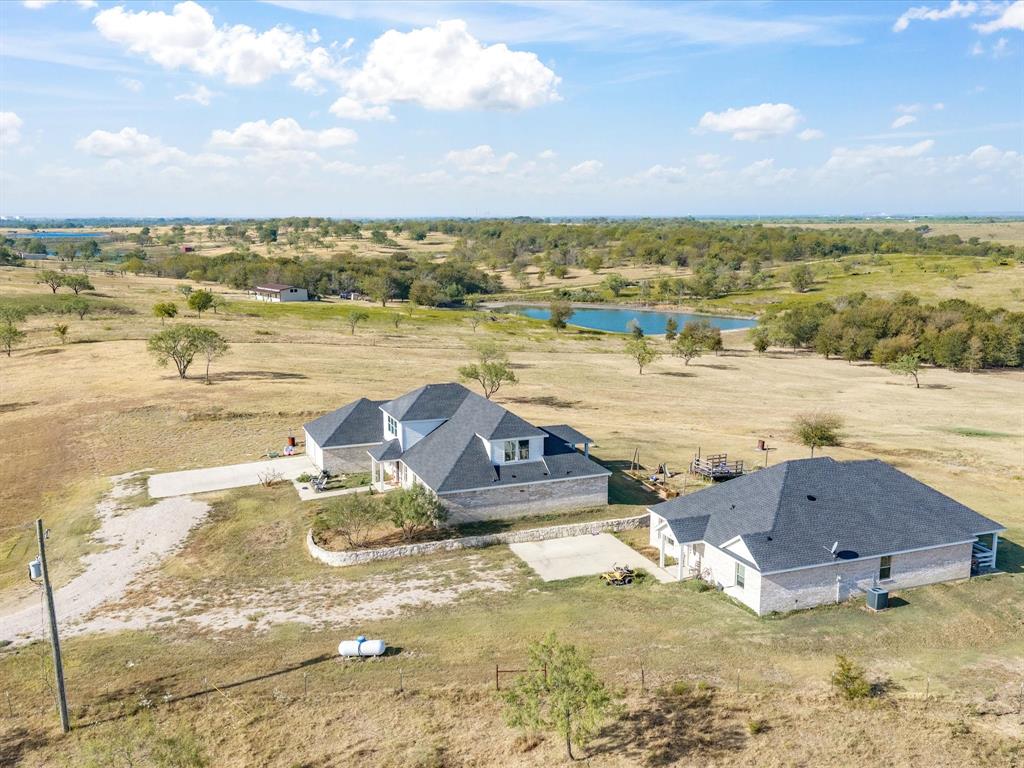
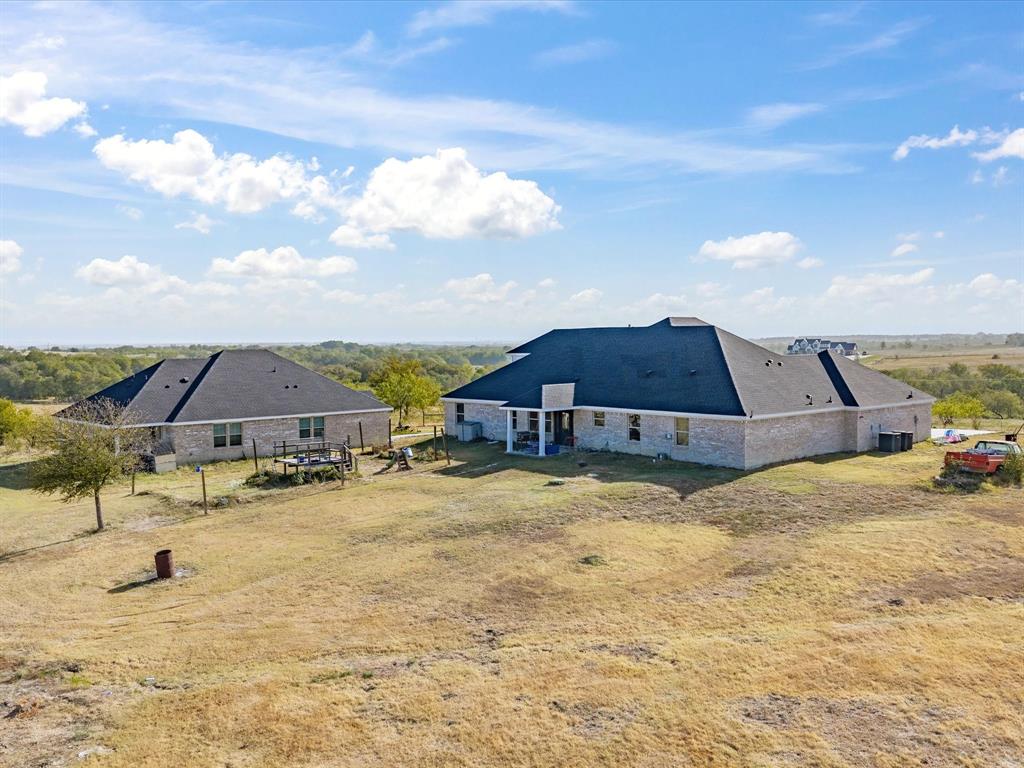
Two homes on over 33 acres in the heart of Ennis, TX! This unique property offers the space, privacy, and versatility of country living while still being just minutes from town. The main home features over 3,400 square feet with plenty of room for family, entertaining, and everyday living. A second home, with its own address at 785 Alsdorf Rd, offers approximately 1,900 square feet with 3 bedrooms and 2 bathrooms being ideal for extended family, guests, or potential rental income. With more than 33 acres to enjoy, there's plenty of room for ATVs, hunting, camping, outdoor recreation, or simply relaxing and taking in the peaceful surroundings. Enjoy beautiful Texas sunsets from the elevated portions of the property and the freedom that comes with having room to spread out. With two residences, abundant acreage, and a convenient location near Ennis, this property offers a rare combination of country living and accessibility.

Save
Ask
Tour
Hide
Share
Listing Snapshot
Price 
$1,300,000
Days On Site 
15 Days
Bedrooms 
5
Inside Area (SqFt) 
3,438 sqft
Total Baths 
4
Full Baths 
3
Partial Baths 
1
Lot Size 
33.53 Acres
Year Built 
2021
MLS® Number 
21400616
Status 
Active
Property Tax 
$8,929
HOA/Condo/Coop Fees 
N/A
Sq Ft Source 
N/A
Friends & Family
Recent Activity
2 weeks agoListing updated with changes from the MLS®
2 weeks agoListing first seen on site
General Features
Acres 
33.53
Attached Garage 
Yes
Foundation 
Slab
Garage 
Yes
Garage Spaces 
2
Levels 
Two
Parking 
ConcreteDrivewayGarageGravelAttached
Property Sub Type 
Single Family Residence
Sewer 
Septic Tank
Special Circumstances 
Standard
Style 
Ranch
Utilities 
Propane
Interior Features
Appliances 
DishwasherDisposalElectric OvenElectric RangeMicrowaveVented Exhaust Fan
Cooling 
Ceiling Fan(s)Central AirElectric
Flooring 
CarpetVinyl
Heating 
Exhaust FanCentralElectric
Interior 
Eat-in KitchenKitchen IslandOpen Floorplan
Laundry Features 
Electric Dryer HookupWasher Hookup
Bath-Full 
Dimensions - 7 x 6Level - First
Bath-Half 
Dimensions - 5 x 4Level - First
Bedroom 
Dimensions - 13 x 12Level - First
Dining Room 
Dimensions - 15 x 10Level - First
Extra Strg Rm 
Dimensions - 15 x 8Level - First
Family Room 
Dimensions - 29 x 28Level - Second
Kitchen 
Dimensions - 20 x 16Level - FirstFeatures - Kitchen Island
Laundry 
Dimensions - 9 x 6Level - First
Living Room 
Dimensions - 19 x 18Level - FirstFeatures - Ceiling Fan(s)
Master Bathroom 
Dimensions - 14 x 9Level - First
Master Bedroom 
Dimensions - 21 x 14Level - FirstFeatures - Ceiling Fan(s), Walk-In Closet(s)
Office 
Dimensions - 18 x 12Level - SecondFeatures - Ceiling Fan(s)
Save
Ask
Tour
Hide
Share
Exterior Features
Construction Details 
Brick
Fencing 
Barbed Wire
Lot Features 
AgriculturalClearedFew TreesPasture
Roof 
CompositionShingle
Community Features
School District 
Ennis ISD
Financing Terms Available 
CashConventionalFHAVA Loan
Horse Allowed 
Yes
Schools
School District
Ennis ISD
Elementary School
Travis
Middle School
Ennis
High School
Ennis
Listing courtesy of Ronnie Cromwell of City Real Estate realtor@ronniecromwell.com


© 2020 North Texas Real Estate Information Systems. All rights reserved. Information is deemed reliable but is not guaranteed accurate by the MLS or NTREIS. The information being provided is for the consumer's personal, non-commercial use, and may not be reproduced, redistributed, or used for any purpose other than to identify prospective properties consumers may be interested in purchasing.
Last checked: 2026-10-17 09:55 AM CDT

Neighborhood & Commute
Source: Walkscore
Disclosure: Community information and market data powered by Constellation Data Labs. Information is deemed reliable but not guaranteed.
Save
Ask
Tour
Hide
Share