Save
Ask
Tour
Hide
Share
$289,500
15 Days On Site

122 Coyote Run
Waxahachie, TX 75165

For Sale|Single Family Residence|Active
3
Beds
2
Total Baths
2
Full Baths
1,348
SqFt
$215
/SqFt
2005
Built
Subdivision:
Buffalo Ridge Add
County:
Ellis
Upcoming Open Houses
Sat, Oct 17, 11:00 AM - 2:00 PM
122 Coyote Run122 Coyote Run122 Coyote Run122 Coyote Run
Save
Ask
Tour
Hide
Share

Mortgage Calculator

Monthly Payment (Est.)

Enter an interest rate to see your estimated monthly payment.
Calculator powered by Showcase IDX, a Constellation1 Company. Copyright ©2026 Information is deemed reliable but not guaranteed.

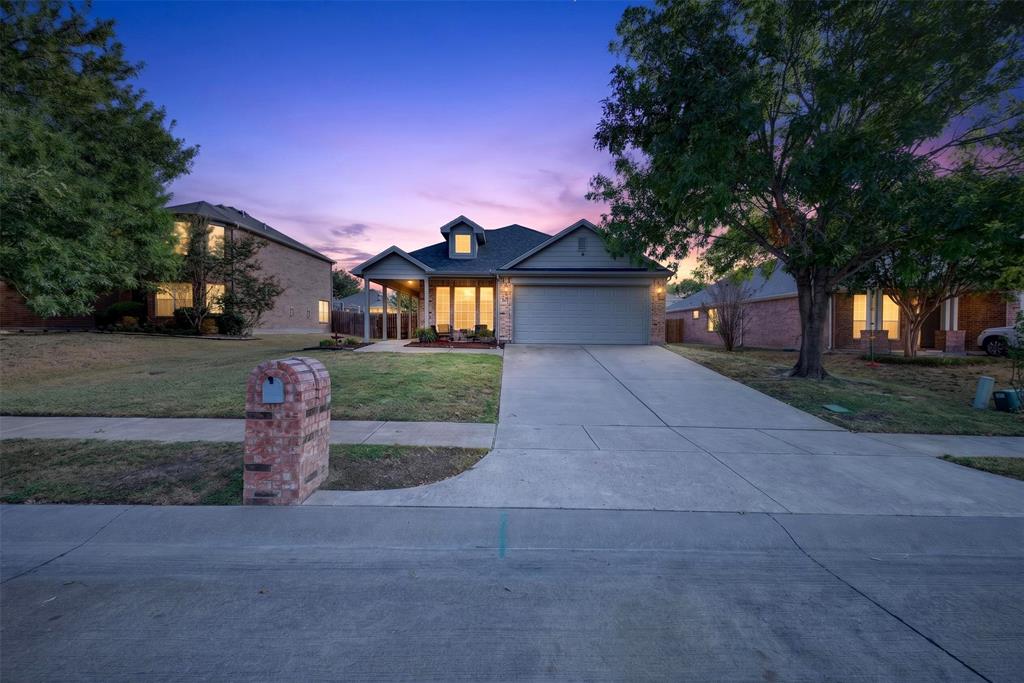
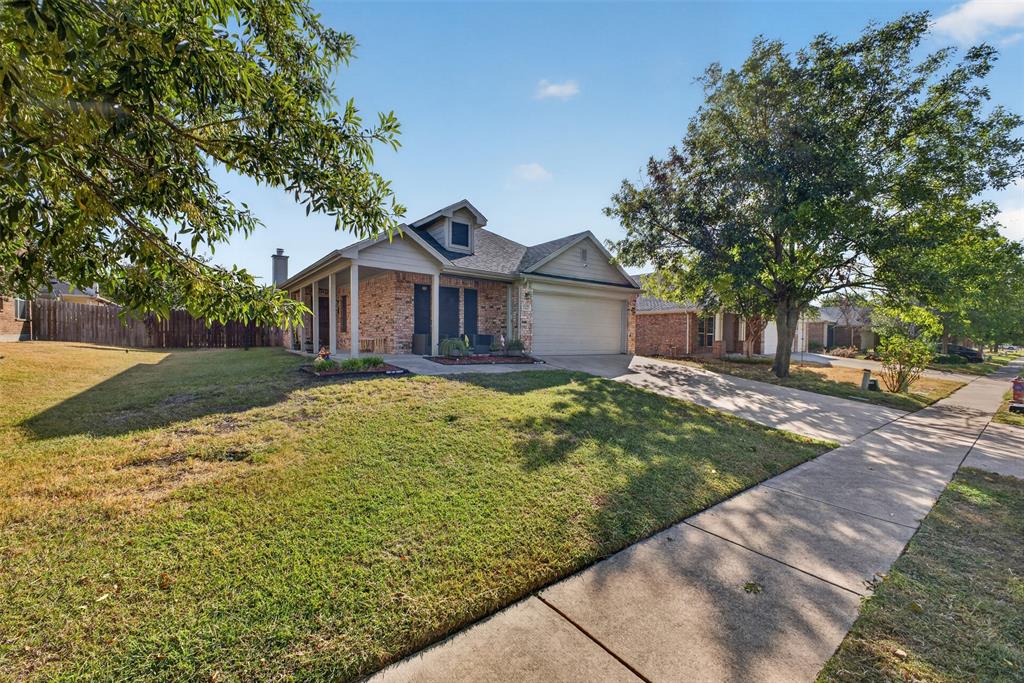
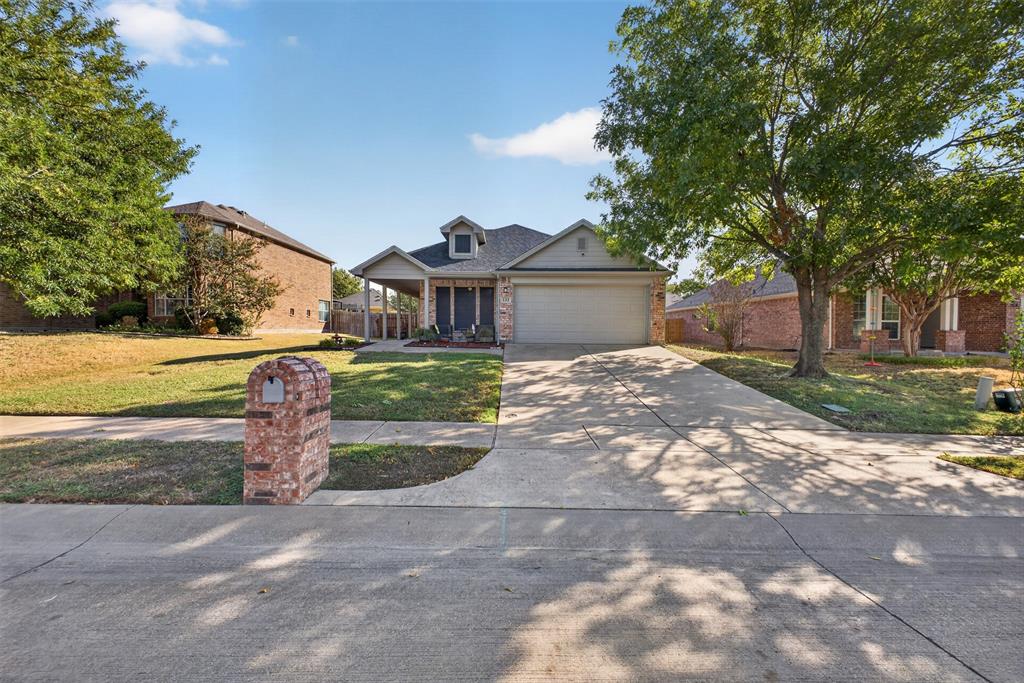
Welcome to 122 Coyote Run! This inviting 3-bedroom, 2-bathroom home offers an open floor plan with comfortable living spaces and plenty of room to gather and entertain. The spacious living area flows seamlessly into the kitchen and dining space, creating a welcoming and connected feel. The kitchen features abundant white cabinetry, ample counter space, and a breakfast bar overlooking the living area. The primary suite offers a relaxing retreat with dual sinks, a soaking tub, and separate walk-in shower. Outside, the fenced backyard provides space to enjoy the outdoors and includes a storage shed for additional storage. Roof recently replaced for added peace of mind. Conveniently located near highway 287, schools, shopping, dining, and the Waxahachie Sports Complex. Schedule your showing today!

Save
Ask
Tour
Hide
Share
Listing Snapshot
Price 
$289,500
Days On Site 
15 Days
Bedrooms 
3
Inside Area (SqFt) 
1,348 sqft
Total Baths 
2
Full Baths 
2
Partial Baths 
N/A
Lot Size 
0.173 Acres
Year Built 
2005
MLS® Number 
21400715
Status 
Active
Property Tax 
$5,215
HOA/Condo/Coop Fees 
$144 Semi-Annually
Sq Ft Source 
N/A
Friends & Family
Recent Activity
4 days agoListing updated with changes from the MLS®
2 weeks agoListing first seen on site
General Features
Acres 
0.173
Attached Garage 
Yes
Foundation 
Slab
Garage 
Yes
Garage Spaces 
2
Levels 
One
Parking 
DrivewayGarageGarage Door OpenerGarage Faces FrontOn StreetAttached
Property Sub Type 
Single Family Residence
Security 
Fire Alarm
Sewer 
Public Sewer
Special Circumstances 
Standard
Water Source 
Public
Interior Features
Appliances 
DishwasherElectric OvenElectric Water HeaterMicrowaveRefrigerator
Cooling 
Ceiling Fan(s)Central Air
Fireplace 
Yes
Fireplace Features 
Living RoomWood Burning
Fireplaces 
1
Flooring 
CarpetCombination
Heating 
Central
Interior 
Eat-in KitchenOpen FloorplanWalk-In Closet(s)High Speed Internet
Laundry Features 
Electric Dryer HookupWasher Hookup
Window Features 
Window Coverings
Living Room 
Dimensions - 23 x 13Level - First
Master Bedroom 
Dimensions - 15 x 12Level - FirstFeatures - Ceiling Fan(s)
Save
Ask
Tour
Hide
Share
Exterior Features
Exterior 
Rain GuttersStorage
Fencing 
Wood
Lot Features 
Few TreesInterior LotSubdivided
Patio And Porch 
CoveredFront PorchScreened
Roof 
Composition
Windows/Doors 
Window Coverings
Community Features
Association Fee 
$144.0
Association Fee Frequency 
Semi-Annually
Community Features 
CurbsParkPlaygroundSidewalks
School District 
Waxahachie ISD
Financing Terms Available 
CashConventionalFHAVA Loan
Schools
School District
Waxahachie ISD
Elementary School
Ray
Middle School
Howard
High School
Waxahachie
Listing courtesy of Mandy Rowan of City Real Estate Sales@mandyrowanhomes.com


© 2020 North Texas Real Estate Information Systems. All rights reserved. Information is deemed reliable but is not guaranteed accurate by the MLS or NTREIS. The information being provided is for the consumer's personal, non-commercial use, and may not be reproduced, redistributed, or used for any purpose other than to identify prospective properties consumers may be interested in purchasing.
Last checked: 2026-10-17 09:55 AM CDT

Neighborhood & Commute
Source: Walkscore
Disclosure: Community information and market data powered by Constellation Data Labs. Information is deemed reliable but not guaranteed.
Save
Ask
Tour
Hide
Share