Save
Ask
Tour
Hide
Share
$6,500,000
20 Days On Site

6043 Walnut Hill Circle
Dallas, TX 75230

For Sale|Single Family Residence|Active
5
Beds
9
Total Baths
5
Full Baths
4
Partial Baths
7,487
SqFt
$868
/SqFt
1940
Built
Subdivision:
Walnut Preston
County:
Dallas
6043 Walnut Hill Circle6043 Walnut Hill Circle6043 Walnut Hill Circle6043 Walnut Hill Circle
Save
Ask
Tour
Hide
Share

Mortgage Calculator

Monthly Payment (Est.)

Enter an interest rate to see your estimated monthly payment.
Calculator powered by Showcase IDX, a Constellation1 Company. Copyright ©2026 Information is deemed reliable but not guaranteed.

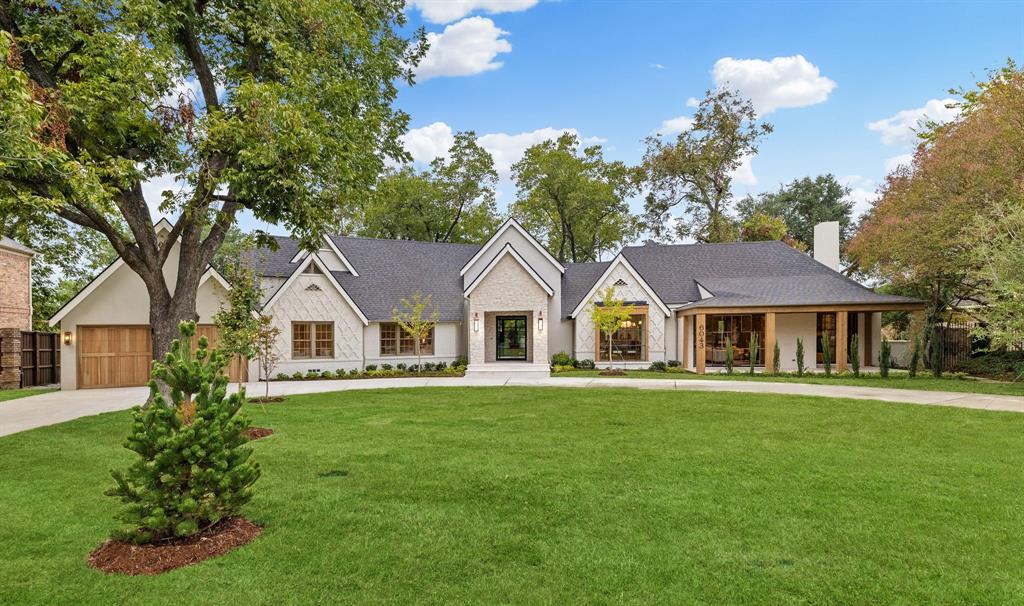
Set on .7 acres in prestigious Preston Hollow, this estate has undergone a $2MM+ transformation of extraordinary scope, resulting in an essentially new architectural residence. Imported hand-hewn beams, architectural steel, walls of glass, white oak hardwoods and bespoke millwork create a sophisticated interplay of warmth and modernity. The renewed brick, natural stone and stucco exterior introduces interiors distinguished by rare stone, artisan tile, unlacquered brass and curated antique and designer lighting. At the heart of the home, the chef’s kitchen pairs custom white oak cabinetry with integrated Wolf, Sub-Zero and Cove appliances and striking Calacatta Vagli Oro marble. An adjoining butler’s pantry continues the palette with coordinating marble and handcrafted Zellige tile, while custom stone-clad bars with Sub-Zero wine refrigeration and specialty beverage amenities serve the home’s entertaining spaces. The main level encompasses an expansive guest suite w sitting room and an entirely new primary retreat featuring dual custom closets, a two-sided fireplace and spa bath with dual-head steam shower. Every bedroom offers a private ensuite bath. A dedicated wellness center includes a Finnish sauna, private fitness room and sparkling, chilled and boiling filtered water, while an upstairs game room provides a separate retreat. Integrated technology controls indoor and outdoor sound, lighting, garage doors and irrigation through wall-mounted iPads. A new five-car garage further reflects the breadth of the transformation. Beyond the interiors, landscape architect-designed grounds unfold around a secluded owner’s garden, resort-inspired pool and hot tub, and dramatic outdoor stone fireplace. Designed with equal consideration for intimate living and grand-scale entertaining, the residence is defined by exceptional materials, exacting craftsmanship and an uncommon level of finish—a singular Preston Hollow estate offering privacy, scale and architectural distinction.

Save
Ask
Tour
Hide
Share
Listing Snapshot
Price 
$6,500,000
Days On Site 
20 Days
Bedrooms 
5
Inside Area (SqFt) 
7,487 sqft
Total Baths 
9
Full Baths 
5
Partial Baths 
4
Lot Size 
0.688 Acres
Year Built 
1940
MLS Number 
21425782
Status 
Active
Property Tax 
$26,870
HOA/Condo/Coop Fees 
N/A
Sq Ft Source 
N/A
Friends & Family
Recent Activity
14 hours agoListing updated with changes from the MLS
3 days agoStatus changed to Active
3 weeks agoListing first seen on site
General Features
Acres 
0.688
Attached Garage 
Yes
Foundation 
Pillar/Post/Pier
Garage 
Yes
Garage Spaces 
5
Green Energy Efficient 
InsulationLightingWater Heater
Levels 
Two
Parking 
Circular DrivewayCoveredDirect AccessDrivewayEnclosedGarageGarage Door OpenerGarage Faces FrontGolf Cart GarageInside EntranceKitchen LevelLightedOversizedTandemAttached
Property Sub Type 
Single Family Residence
Security 
Carbon Monoxide Detector(s)Fire AlarmFirewall(s)Security LightsSmoke Detector(s)
Sewer 
Public Sewer
Special Circumstances 
Standard
Style 
Traditional
Utilities 
Cable AvailableElectricity AvailableElectricity ConnectedNatural Gas AvailableSewer AvailableUnderground Utilities
Water Source 
Public
Interior Features
Appliances 
RefrigeratorBuilt-In Gas RangeBuilt-In RefrigeratorDishwasherDisposalGas OvenGas Water HeaterIce MakerMicrowaveConvection OvenDouble OvenTankless Water HeaterWine Cooler
Cooling 
Ceiling Fan(s)Central AirElectricENERGY STAR Qualified EquipmentRoof Turbine(s)Zoned
Fireplace 
Yes
Fireplace Features 
Double SidedFree StandingGasLiving RoomOutsideRaised HearthStoneWood Burning
Fireplaces 
3
Flooring 
HardwoodTileWood
Heating 
CentralENERGY STAR Qualified EquipmentFireplace(s)Natural GasZoned
Interior 
ChandelierDouble VanityDry BarEat-in KitchenKitchen IslandNatural WoodworkOpen FloorplanPantryVaulted Ceiling(s)Walk-In Closet(s)Wet BarWired for DataHigh Speed InternetSmart HomeWired for SoundIn-Law Floorplan
Laundry Features 
Electric Dryer HookupWasher Hookup
Spa 
Yes
Window Features 
Bay Window(s)
Save
Ask
Tour
Hide
Share
Exterior Features
Construction Details 
BrickStucco
Exterior 
CourtyardRain GuttersLightingOutdoor ShowerPrivate YardStorageGarden
Fencing 
Back YardFencedWoodPrivacyStone
Lot Features 
ClearedInterior LotIrregular LotLandscapedLevelMany TreesSubdivided
Other Structures 
Pool House
Patio And Porch 
CoveredFront PorchPatioRear PorchSide Porch
Pool Features 
GuniteHeatedIn GroundOutdoor PoolPool/Spa Combo
Roof 
Composition
Spa 
Yes
Windows/Doors 
Bay Window(s)
Community Features
Accessibility Features 
Smart Technology
Community Features 
Curbs
School District 
Dallas ISD
Financing Terms Available 
CashConventional
Schools
School District
Dallas ISD
Elementary School
Prestonhol
Middle School
Benjamin Franklin
High School
Hillcrest
Listing courtesy of JP Findley of Compass RE Texas, LLC JP.Findley@Compass.com


© 2020 North Texas Real Estate Information Systems. All rights reserved. Information is deemed reliable but is not guaranteed accurate by the MLS or NTREIS. The information being provided is for the consumer's personal, non-commercial use, and may not be reproduced, redistributed, or used for any purpose other than to identify prospective properties consumers may be interested in purchasing.
Last checked: 2026-11-22 07:02 AM CST

Neighborhood & Commute
Source: Walkscore
Disclosure: Community information and market data powered by Constellation Data Labs. Information is deemed reliable but not guaranteed.
Save
Ask
Tour
Hide
Share